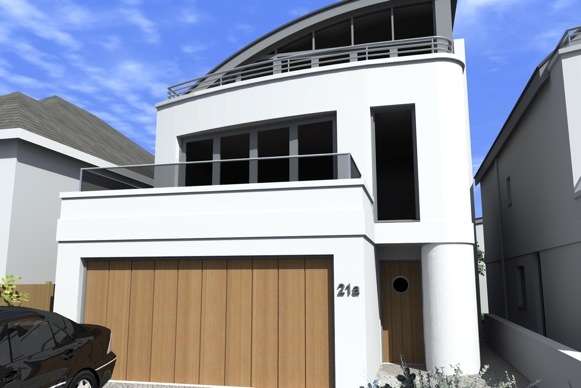
21-23 BRANKSEA AVENUE, POOLE, UK

This site is located on the north side Branksea Avenue, close to Poole Harbour. The site consisted of a bungalow and a semi-detached house with long rear gardens. The plan was to replace the bungalow with two houses, three stories high, remove the side extension to the semi-detached house (no23) to allow access drive to rear of the site and construct 3 low impact houses at the rear.
The rear of the site is surrounded by rear gardens of properties in the adjacent roads, consequently the new houses at the rear where designed so that they looked into the site at first floor level with the first floors contained within curved roofs to keep the height of the buildings to a minimum.
The scheme meet with some considerable resistance from the local planning authority for the following reasons:
1. Council had already reached its allocation of new houses
2. Height of the 3 storey houses (height was less than a previously approved scheme that had lapsed).
3. Rear houses out of character with the area as all houses have road frontage.
4. Amount of hard surfacing to accommodate car parking too high
-
5.Overlooking
Working with a local Planning Consultancy we where able to make changes to the scheme to gain planning approval as follows:
1. Reduce the dwellings at the rear to two standard type bungalows with pitched tiled roofs.
2. Reduce the amount of hardstanding for car parking.
3. Change the curved roofs of the three storey houses to mono pitch (the planning officer did not like curved roofs)
-
4.Repositioning of two windows on the three storey houses.
The Planning Application was approved in October 2014, Application Number is: APP/14/00763/P
I obtained Building Regulation Approval in April 2015 and construction started July 2015.