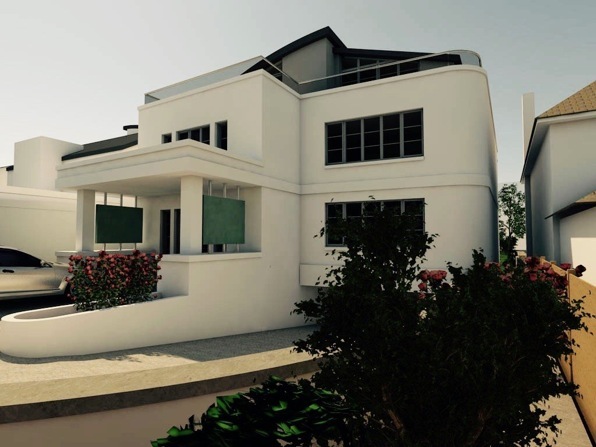
26 BRANKSEA AVENUE, POOLE, UK

This site is located on the north side of Poole Harbour, within the flood prevention zone. The existing L-shaped building is out-dated and has some structural issues.
The replacement building will sit on a slightly enlarged footprint but will be over four floors including the basement instead of the one floor plus rooms in the roof of the existing building. There is a protected tree in the front garden, this necessitated an arboricultural report being carried out and tree and root
protection measures being specified.
The sites location within the flood protection area required a ground floor level to the building of 3.6m A.O.D. with all the habitable accommodation above this level. The design does include a basement which houses ancillary accommodation including a large four car garage, Utility Room and storage. A flood risk assessment was carried out and flood prevention measures included in the design including flood protection walls, a bund in the vehicular access drive, tanking to the basement walls/floor and flood resistant doors
between the garage and the remainder of the basement. Flood resilience measures include a pump system to the basement, services that come down from ceiling level and materials that resist damage from flooding.
The design aims to maximise the views of Poole Harbour at the rear of the building whilst keeping overlooking to minimum. The height of the building had to be restricted to the height of the buildings within two properties either side.
Pre-Application advice was obtained from Borough of Poole Planning Services, which was supportive of the scheme but they required extra detail in some areas. The Planning Application Number is: APP/15/01192/F.
Following Planning Approval Im preparing the Building Regulation Application and Construction Drawings.