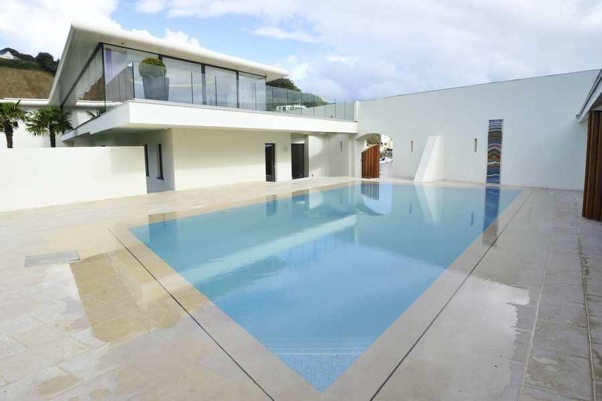
LA COUPERON, ROZEL. JERSEY, UK

This site is located in Rozel Bay, originally a fort containing barracks constructed in 1809, it was converted to a Hotel in the 1950s. The hotel was demolished in 2011 leaving the historic perimeter and barrack walls, these parts of the site have Listed Building status.
Waddington Architects obtained planning consent for a new house to be constructed within the fort walls in mid 2013. Following this I was appointed in September 2013 to prepare the Building Regulations and Construction Drawings for the project.
It became apparent very quickly that the scheme for the new house required further design development and that the works to the old barracks and external fort walls required Listed Building Consent from the Historic Buildings Department. I prepared the plans for the conversion of the barracks into a gym, two staff flats, Utility area and Plant Room together with details of the works to the fort walls. after a series of meetings with the Planning Department and Historic Building I obtained consent for the work. I made a number of alterations to the internal layout for the new house including the curved main staircase and Cinema Room. I completed the Building Regulation Application (technical compliance) and gained Building Control Approval in November 2013.
I was retained throughout the construction process to provide construction drawings and information, this involved site meetings with the client and contractor, negotiating further changes in detailing with Historic Buildings and the Planning Department.
The development was completed in October 2015.